
Residential solar panels weigh about 2.15 to 2.30 lb per square foot, or roughly 46 to 52 lb per panel, going by the Qcells and Trina manufacturer pages in Table 1. A larger 144-cell module, LONGi’s Hi-MO 5 72-cell version, weighs about 71.9 lb, or about 2.58 lb per square foot. Washington’s residential code treats a roof as adequate for rooftop solar only when the whole system (panels, supports, mountings, raceways and everything else attached) weighs no more than 4 lb per square foot and several other conditions are met (WAC 51-51-03240).
Per square foot, the panels are light. The weight shows up at the attachment points, and it sits on whatever deck and rafters you have now. So start in the driveway. If the ridge line dips when you sight along it, or you see lifted tabs and bare patches where the granules washed off, deal with the roof first. Every number below assumes a sound roof.
Updated: November 21, 2026
How to read the tables. Each weight is the bare module weight printed on the manufacturer’s page, checked on the date above. Load per square foot is that weight divided by the module’s own area, length times width. Racking, rails, flashing, wiring and snow are not included. Qcells prints inches and pounds, Trina and LONGi millimeters and kilograms. The other unit in each row is converted and rounded.
Solar panel weight and size by model (Table 1)
| Manufacturer | Model or series | Cells | Dimensions (in) | Dimensions (mm) | Weight (lb) | Weight (kg) | Module area (sq ft) | Panel-only load (lb/sq ft) | Source |
|---|---|---|---|---|---|---|---|---|---|
| Qcells | Q.TRON BLK M-G2+ | 108 half-cell | 67.8 x 44.6 x 1.18 | 1722 x 1133 x 30 | 46.7 | 21.2 | 21.0 | 2.22 | Qcells |
| Qcells | Q.PEAK DUO BLK ML-G10+ | 132 half-cell | 74 x 41.1 x 1.26 | 1880 x 1044 x 32 | 48.5 | 22.0 | 21.1 | 2.30 | Qcells |
| Trina Solar | TSM-NEG9R.28 (Vertex S+) | not on source page | 69.4 x 44.6 x 1.18 | 1762 x 1134 x 30 | 46.3 | 21.0 | 21.5 | 2.15 | Trina |
| Trina Solar | TSM-NEG18R.28 (Vertex S+) | not on source page | 77.2 x 44.6 x 1.18 | 1961 x 1134 x 30 | 51.8 | 23.5 | 23.9 | 2.16 | Trina |
| LONGi | Hi-MO 5, 72-cell version | 144 (6 x 24) | 89.7 x 44.6 x 1.38 | 2278 x 1134 x 35 | 71.9 | 32.6 | 27.8 | 2.58 | LONGi |
Trina lists two more Vertex S+ models, the TSM-NEG9RC.27 (up to 450 W) and the TSM-NEG9R.25 (up to 455 W), at the same 1762 x 1134 x 30 mm and 21.0 kg as the NEG9R.28, so read them off that row (Trina). The Trina and LONGi modules are dual-glass. Both Qcells modules use black anodized aluminum frames.
Look at the load column. Five modules from three makers land between 2.15 and 2.58 lb/sq ft. The weight column spreads much wider, from 46.3 to 71.9 lb.
Power range and rated module loads (Table 2)
| Model | Power (W) | Load the module is rated for (manufacturer figure) | Same load in lb/sq ft (converted) | Source |
|---|---|---|---|---|
| Qcells Q.TRON BLK M-G2+ | 415–440 | snow 8100 Pa, wind 3600 Pa | about 169 snow, 75 wind | Qcells |
| Qcells Q.PEAK DUO BLK ML-G10+ | 395–415 | wind 4000 Pa, snow 5400 Pa | about 84 wind, 113 snow | Qcells |
| Trina TSM-NEG9R.28 | up to 460 | not on source page | — | Trina |
| Trina TSM-NEG18R.28 | up to 510 | not on source page | — | Trina |
| LONGi Hi-MO 5, 72-cell | not on source page | front static 5400 Pa, rear static 2400 Pa | about 113 front, 50 rear | LONGi |
These ratings describe the panel. They say nothing about the rafters under it. A module certified for 169 lb/sq ft of snow can sit on framing that was never checked for anything close to that, so don’t read a datasheet load rating as a roof rating.
How to calculate solar panel weight per square foot for any panel
You need two things from the datasheet: the module’s length and width, and its weight. Use the module weight. Shipping weight includes packaging and overstates the load.
- Area from inches: sq ft = length (in) × width (in) ÷ 144
- Area from millimeters: m² = length (mm) × width (mm) ÷ 1,000,000
- Kilograms to pounds: lb = kg × 2.2046
- Metric load to US load: lb/sq ft = kg/m² × 0.2048
- Load: lb/sq ft = weight (lb) ÷ area (sq ft)
Here is the LONGi row worked through:
- Area: 2278 × 1134 = 2,583,252 mm², which is 2.583 m².
- Metric load: 32.6 kg ÷ 2.583 m² = 12.62 kg/m².
- Convert: 12.62 × 0.2048 = 2.58 lb/sq ft.
Check it the other way. 32.6 kg × 2.2046 = 71.87 lb, and 2.583 m² is 27.81 sq ft. 71.87 ÷ 27.81 = 2.58. Frame thickness doesn’t enter the math.
How much weight can a roof hold for solar? Code limits (Table 3)
There’s no one number for how much weight a residential roof can hold per square foot. Rafter size, spacing, span and condition all change it. What Washington’s residential code gives you is a shortcut. Under the R324.4 exception, a roof structure is deemed adequate for a rooftop PV system only if every condition below is met (WAC 51-51-03240, WSR 23-23-104, filed 11/15/23, effective 3/16/24).
| Condition (Washington R324.4 exception) | Limit |
|---|---|
| Wind | System designed for the local wind speed |
| Ground snow load | No more than 70 psf (3.35 kPa) |
| Total dead load of modules, supports, mountings, raceways and all other appurtenances | No more than 4 lb/sq ft (19.5 kg/m²) |
| Module height | No higher than 18 in above the roofing |
| Point load | Supports spread the dead load across enough roof-framing members that no point load exceeds 50 lb (22.7 kg) |
The dead-load line in the code reads: “The total dead load of modules, supports, mountings, raceways, and all other appurtenances weigh no more than 4 pounds per square foot (19.5 kg/m2).” (WAC 51-51-03240)
Read the table as all or nothing. Miss one condition, say a ground snow load above 70 psf, and your roof doesn’t get the automatic pass. Your building department will tell you what it wants instead.
Washington’s rule is a state amendment to Section R324. In the model residential code, R324.4.1 “describes structural requirements including roof load and wind load” and R324.4.3 “describes roof penetrations,” according to a PNNL Building America code compliance brief. The same brief says field inspection should confirm that “rooftop-mounting components are installed per manufacturer specifications and approved construction documents.” Outside Washington, don’t assume the 4 psf figure applies. Your local permit office has the final word.
Worked example: what a 20-panel array adds to a roof
This is an illustration of the arithmetic, not a design. Assumptions:
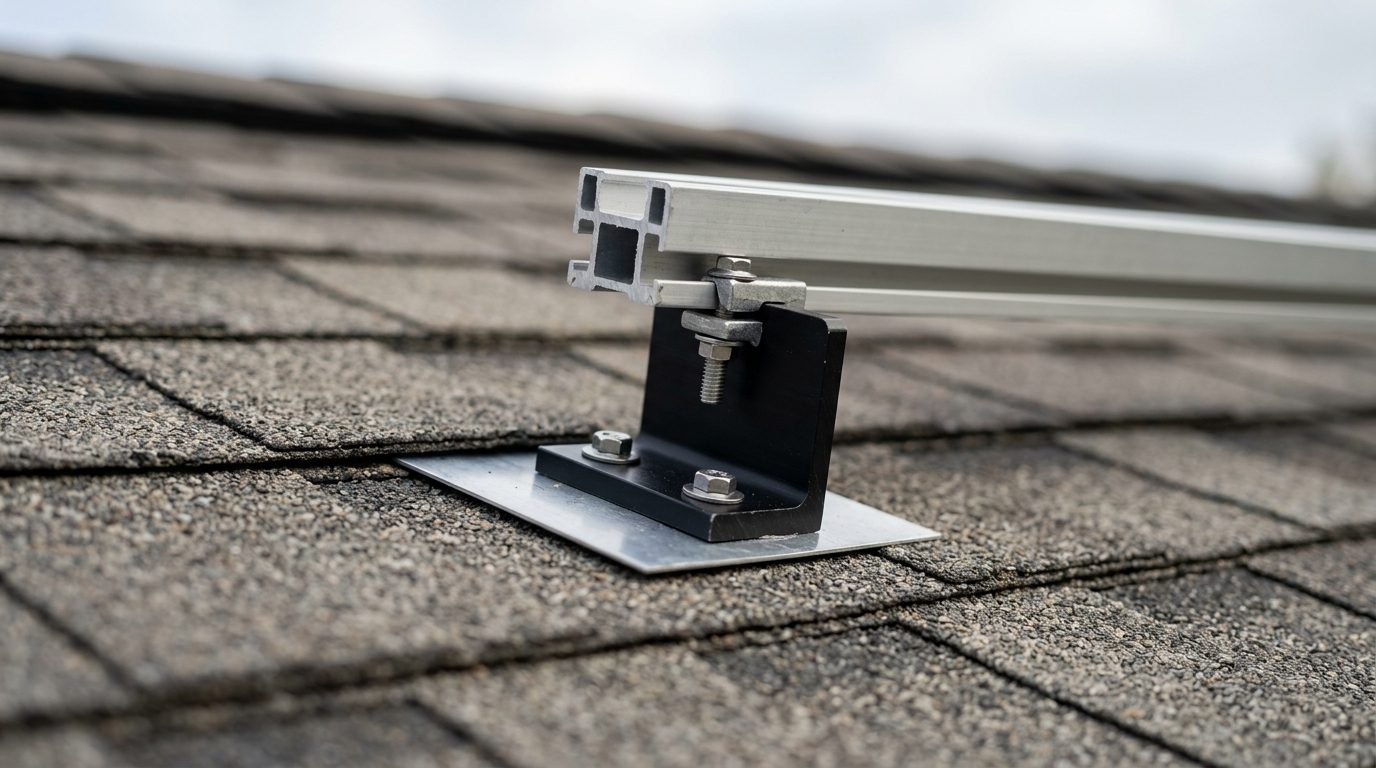
- 20 Qcells Q.TRON BLK M-G2+ modules at 46.7 lb and 21.0 sq ft each (Table 1)
- Washington’s 4 lb/sq ft ceiling, figured over the module area. Your permit office decides how the area is measured.
- Load shared evenly by every attachment. Real arrays never share it perfectly.
The steps:
- Panel weight: 20 × 46.7 = 934 lb.
- Covered area: 20 × 21.0 = 420 sq ft.
- Panel-only load: 934 ÷ 420 = 2.22 lb/sq ft.
- Allowed total at 4 lb/sq ft: 4 × 420 = 1,680 lb.
- Left for everything else: 1,680 − 934 = 746 lb, about 1.78 lb/sq ft. Rails, attachments, flashing, wiring and any electronics mounted on the rails all have to fit inside that.
Now the point loads. The rule caps each one at 50 lb.
| Case | System weight (lb) | Minimum attachment points at 50 lb or less each |
|---|---|---|
| Panels only | 934 | 19 (934 ÷ 50 = 18.7) |
| Whole system at the 4 lb/sq ft ceiling | 1,680 | 34 (1,680 ÷ 50 = 33.6) |
Treat those counts as floors. The real number comes from the racking maker’s instructions, rail spans, wind and snow design, and where your rafters actually run. The code also asks for the load to be spread across enough framing members, so 34 lag bolts crowded onto two rafters is not what the rule describes.
Do bigger 72-cell or 24-volt panels put more strain on the roof?
Per square foot, a larger 144-cell panel adds little. Table 1 puts LONGi’s Hi-MO 5 at about 2.58 lb/sq ft against 2.22 for the Q.TRON, roughly 16% more. Per panel, the jump is bigger: 71.9 lb against 46.7 lb, about 54% more.
You feel the per-panel weight at the attachments. Run the 20-panel example with the LONGi module and you get 1,438 lb over 556 sq ft. That’s still 2.58 lb/sq ft, but the panels alone now need at least 29 attachment points to stay under 50 lb each (1,438 ÷ 50 = 28.8). It leaves about 1.42 lb/sq ft under Washington’s ceiling for racking and wiring, and it covers 136 more square feet of roof. Each module is also about 7.5 ft long, which makes it harder to carry up a ladder and set in a wind.
If you’re comparing the larger 144-half-cell modules often sold as 24-volt panels, A1 SolarStore lists current models with their wattage, cell counts and prices. Pull each model’s datasheet weight and run it through the formula above before the panels go on your roof.
Is the roof itself the weak point?
A sound wooden roof usually has more capacity than the paperwork gives it credit for. Sandia National Laboratories tested rafters and trusses and found an average of “330 percent excess load-bearing capacity compared to values computed in the National Design Standard” (Sandia, April 14, 2016). The test roofs were scaled, with five rafters or trusses each, spanning 8 to 20 feet, loaded with air bladders at up to 144 lb per square foot until they failed. Sandia tested five sets of every rafter size and of the more common trusses.
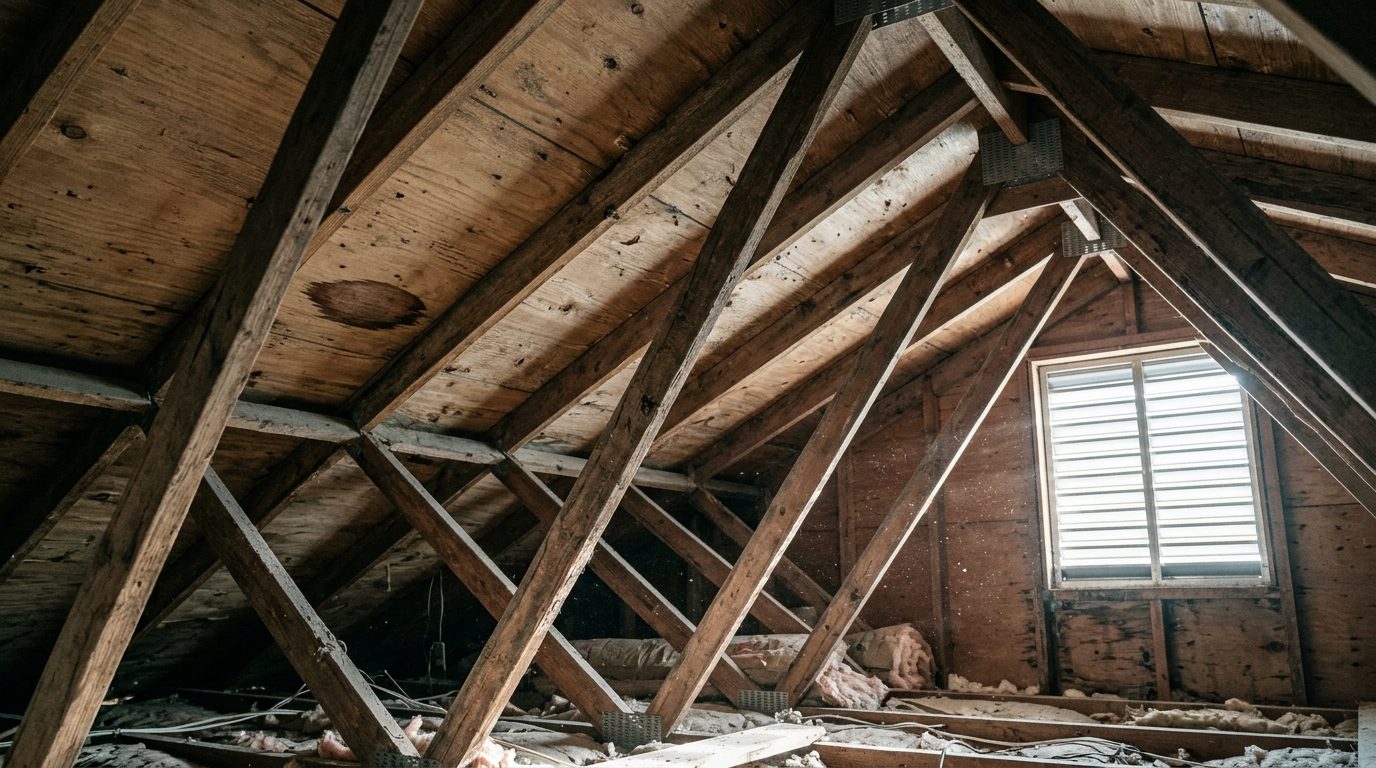
Sandia’s Steve Dwyer said: “Most existing well-built wooden rooftops can support PV system loads,” and “current rooftop structural evaluations are overly conservative” (Sandia).
Note the words “well-built.” Sandia didn’t test rotted rafters, water-soaked decking or a roof that took hail last spring. If a storm has been at your roof, rule out storm damage to the shingles and decking before you add a permanent 2 to 2.6 lb/sq ft of panels plus racking.
Before the panels go up, work through this list:
- [ ] Roof age, compared with what’s left of its expected life
- [ ] Granules in the gutters or at the downspout outlets
- [ ] Lifted, creased or missing tabs on the slope that will carry the array
- [ ] Soft spots in the deck (let the roofer do the walking)
- [ ] Water stains, dark sheathing or winter frost on the underside of the deck, seen from the attic
- [ ] Cracked pipe boots and worn flashing that will end up under or next to the array
- [ ] A straight ridge line when you sight along it from the street
- [ ] Your design ground snow load, from the building department
- [ ] Module datasheet weight and attachment count, from the installer, run through the formula above
Should you replace your roof before adding solar panels?
If the roof is close to the end of its life, replace it first. The panels have to come off before the roof can be replaced, and then go back on. The Department of Energy says a roof “will last anywhere from 20 to 50 years depending on the materials used,” and that adding solar during a roof replacement avoids reinstalling the panels later. NREL researchers estimate average savings of about $4,000 from doing both jobs together (DOE, July 28, 2021).
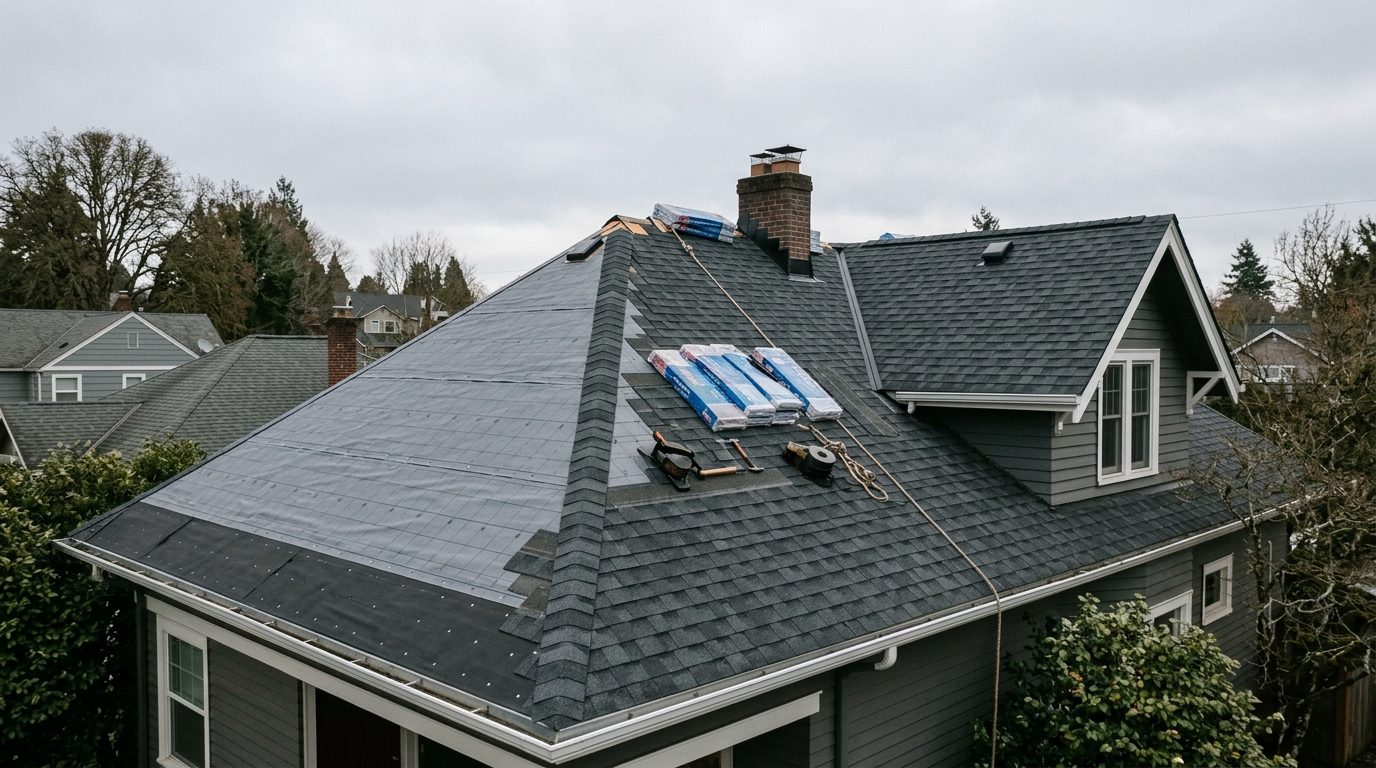
DOE’s Homeowner’s Guide to Going Solar (last updated May 15, 2026) notes that “in some cases, rooftops may not be suitable for solar systems due to age or tree cover.” It tells homeowners to “consider the age of your roof and how long until it will need replacement,” and adds: “The size, shape, and slope of your roof are also important factors to consider.”
If your shingles are near the end of that range, start with residential roofing and put the panels on the new roof. Panels also cover part of the deck and can sit over vents, so fix roof ventilation before the solar upgrade while the roof is open.
What the solar market looks like for the panel sizes in Table 1
According to the A1 Solar Index for Q3 2026, demand for 400–449W panels held a 10/10 score. The two Qcells modules in Table 1 sit in that class: the Q.TRON’s 415–440 W range falls inside it, and most of the Q.PEAK’s 395–415 W range does too. If the roof goes first and the panels follow, the panel order and the roofing schedule have to line up.
FAQ
Does racking add much weight?
None of the sources on this page give a racking weight, so get the number from the racking manufacturer’s documents. Under Washington’s rule, racking counts toward the same 4 lb/sq ft as the panels. With the modules in Table 1 at 2.15–2.58 lb/sq ft, that leaves 1.42–1.85 lb/sq ft for rails, attachments, flashing and wiring.
Do I need a structural engineer?
Maybe. In Washington, a roof that meets every condition in Table 3 is deemed adequate under the R324.4 exception. If any condition fails, the shortcut doesn’t settle it, and your building department will tell you what documentation it wants. Outside Washington, ask the permit office before you sign anything. Either way, a roof with rot or storm damage needs repair before anyone relies on its framing.
Does snow change the math?
Yes. Washington’s shortcut covers only roofs where the ground snow load is 70 psf or less. Above that, meeting the 4 lb/sq ft limit doesn’t get you the automatic pass. The module ratings in Table 2 describe the panel’s strength, not your rafters’. Ask your building department for the design ground snow load at your address.
Do mobile or manufactured homes follow the same numbers?
This page has no sourced load figures for manufactured or mobile homes. The limits here come from Washington’s residential code, and the weights from manufacturer pages. Ask your local building department which rules cover your home before anyone mounts panels on it.
Three questions to ask your roofer or adjuster
- What does the whole system weigh per square foot, racking and wiring included, and over what area did you figure it?
- How many attachment points carry the array, what’s the heaviest single point load, and which rafters do they go into?
- Is there any soft, stained or storm-damaged decking under where the array will sit, and how many years does this roof have left?
Sources and update log
- Washington State Legislature, WAC 51-51-03240, Section R324 Solar energy systems, WSR 23-23-104, filed 11/15/23, effective 3/16/24. Checked November 21, 2026.
- Qcells North America, Q.TRON BLK M-G2+. Checked November 21, 2026.
- Qcells North America, Q.PEAK DUO BLK ML-G10+. Checked November 21, 2026.
- Trina Solar, Rooftop Portfolio (Vertex S+). Checked November 21, 2026.
- LONGi, Hi-MO 5. Checked November 21, 2026.
- PNNL Building America Solution Center, Installation of Photovoltaic Systems Code Compliance Brief, no date on page. Checked November 21, 2026.
- Sandia National Laboratories, U.S. rooftops get a thumbs-up for solar after Sandia testing, April 14, 2016. Checked November 21, 2026.
- U.S. Department of Energy, Replacing Your Roof? It’s a Great Time to Add Solar, Becca Jones-Albertus, July 28, 2021. Checked November 21, 2026.
- U.S. Department of Energy, Homeowner’s Guide to Going Solar, last updated May 15, 2026. Checked November 21, 2026.
Update log. November 21, 2026: page published. All module weights, dimensions and ratings checked against the manufacturer pages above, and all code text checked against the current Washington rule.